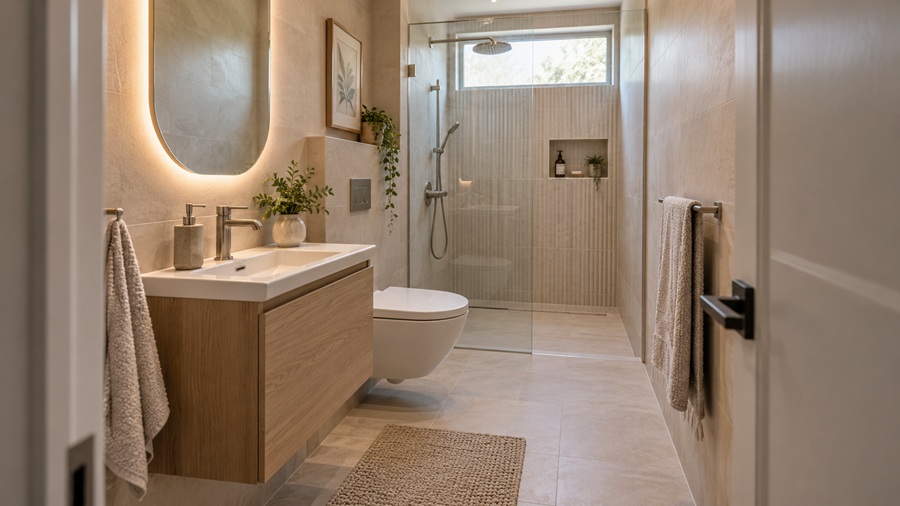
Designing a small bathroom can be a challenge. Even if your bathroom has a width of 4×8, you can find several ways to make a stunning bathroom interior and make the space more comfortable.
A 4×8 bathroom can vary a lot in interior needs from one household to another. Some homeowners will be more comfortable with an open layout while others prefer enclosed corners. Whatever your preferences are, we have compiled a few ideas that can help you with your bathroom design.
A 4 x 8 Bathroom Design Ideas means that your bathroom is only 4 feet wide and 8 feet long. That is about 32 square feet of floor space. This is considered a small bathroom size and requires a bit of planning as there is simply not a lot of space to work with.
The table below provides a few dimensions that may help you when searching for the right bathroom furniture for your 4×8 bathroom.
| Bathroom Feature | Approximate Size |
|---|---|
| Bathroom Width | 4 feet |
| Bathroom Length | 8 feet |
| Total Floor Area | 32 sq.ft. |
| Compact Vanity | 16-24 Inches |
| Compact Toilet | 25-28 Inches |
| Small Shower | 30 x 30 Inches |
| Bathroom Door | 24-28 Inches |
The dimensions above are suggestions and ideal sizes. Remember that building regulations may vary depending on your local government and applicable plumbing codes. Building regulations may further require that showers have a minimum size.
10 Best 4 x 8 Bathroom Design Ideas
There are several ways that you can approach bathroom design for your 4×8 bathroom. Below are 10 best 4×8 bathroom design ideas to consider
1. Consider a Walk-In Shower
Walk-in showers are one of the best options for small bathrooms. Traditional showers and tubs take up a lot of space, but walk-in showers solve that problem.
Design Tips
- Go for a compact size and transparent glass fronts
- Light colors for tiles will make the bathroom feel more spacious
- Place shelves inside the shower
- Place the shower at the end of the bathroom (see image above)
2. Go With a Wall-Mounted Sink
If you have a small bathroom, you might benefit from a wall-mounted or corner sink. This will give you more floor space and the illusion of a larger space.
Design Tips
- A rectangle shape is ideal for smaller bathrooms
- Mount a faucet on the wall
- Place a small shelf under the sink
- Ideal for narrow bathrooms
3. Float a Bathroom Vanity
Another popular option for small bathrooms is to float a bathroom vanity. A floating vanity is basically a bathroom cabinet that is mounted on the wall. It creates the illusion of more space as it does not block any floor space and provides storage for your bathroom needs.
Design Tips
- Vanity width should range between 16-24 Inches
- Get a vanity with drawers for more storage space
- Use water-resistant materials for construction
- Pair it with a compact countertop sink
Floating vanities are ideal for narrow bathrooms that do not allow much legroom.
4. Place a Compact Toilet
The ideal toilet size may vary from person to person, but in general, compact toilets are ideal for small bathrooms. In fact, compact toilets require less space than standard toilets.
Design Tips
- Avoid toilets with large projections
- Go with a wall-mounted toilet
- Choose a water-saving model
- Avoid large bathroom accessories
Make sure you measure the toilet’s rough-in and front clearance to ensure it fits in your bathroom.
5. Use Light Colors
If you want to create an illusion of space, use light colors! Light colors such as white, beige, cream, or gray are always a good option for small bathrooms. They also tend to match most modern bathroom accessories.
Best Colors for Small Bathrooms
| Color | Design Benefits |
|---|---|
| White | Light and spacious |
| Gray | Modern |
| Beige | Warm and cozy |
| Cream | Elegant |
| Pale Blue | Fresh |
The color choice will also depend on what color your bathroom tiles are. Pick light-colored tiles and paint your bathroom walls with the same color to produce an open-space look.
6. Place a Big Mirror
One of the easiest and most affordable ways to make a small bathroom look bigger is to place a big mirror. Mirrors make small bathrooms appear larger as they reflect the light in the room, making it brighter.
Design Tips
- Avoid large frames when buying a mirror
- LED mirrors are ideal for small bathrooms
- You can also get a medicine cabinet with a mirror
- Make sure the size of the mirror matches your bathroom size
7. Install a Sliding or Pocket Door
Most doors swing open, which may eat up precious space in a small bathroom. The alternative is a sliding or pocket door that takes up less space. Sliding doors are often made of glass, which also provides the illusion of more space.
Design Tips
- Make sure the doors are waterproof
- Install heavy-duty sliding mechanisms
- Ensure proper privacy
- Avoid pocket doors in some cases
Pocket doors may not always be an option. Make sure to take measurements and consult local building regulations before purchasing and installing new bathroom doors.
8. Use Vertical Storage
Storage is important in every bathroom, but how you use it defines the overall appeal of the bathroom. Instead of using floor space to install large cabinets, use vertical space to store your bathroom needs.
Design Ideas
- Floating shelves
- Over-the-toilet storage
- Shower caddies
- Towel bars
- Medicine cabinets
Using vertical space in your bathroom is a great way to organize and keep bathroom supplies within reach.
9. Go With Large Tiles
Using large size tiles is another great idea for small bathrooms. Using large-size tiles will reduce the number of grout lines, which in turn creates an illusion of a larger space.
| Recommended Tile Type | Application |
|---|---|
| Porcelain Tiles | Bathrooms and floors |
| Ceramic Tiles | Bathrooms |
| Marble-Look Tiles | Interior walls |
| Subway Tiles | Showers |
| Textured Tiles | Slippery floors |
Do not forget to select water-resistant materials for your bathroom and make sure to use non-slippery tiles for floors.
10. Go With a Minimalist Design
A minimalist design refers to a style where form and function are combined and clutter is avoided. This is a very popular design choice for small bathrooms as it makes the space appear larger and more comfortable.
Design Features
- Neutral colors
- No clutter
- No unnecessary accessories
- Use of natural light
- Floating vanity
- Compact layout
A minimalist design is ideal for small bathrooms as it provides a calm environment while also making the space feel larger.
Best 4×8 Bathroom Layouts
When it comes to bathroom layout, the idea is to have easy access to all bathroom components. Below are a few layout options for a 4×8 Bathroom.
Layout 1: Place Shower at the End
Place shower at one end and the toilet and sink on either side as shown in the figure above
Layout 2: Place the Shower at One Corner
Place a small shower on one corner, and the rest of the bathroom components on the other side as shown in the figure above
Layout 3: Vanity, Compact Toilet & Glass Shower
Use a floating vanity, compact toilet, and a glass shower enclosure. Make sure to provide easy access to all components
Make sure your final layout accommodates your needs and preferences. Always consult local building regulations and make sure that all components have adequate space.
4×8 Bathroom Remodel Cost
A 4×8 bathroom remodeling budget will also vary depending on the location, materials, and labor. Below is a table showing an estimate of costs for different bathroom remodeling services.
| Remodeling Service | Cost (USD) |
|---|---|
| Bathroom Remodel | $5,000 – $15,000+ |
| Basic Updates | $1,000 – $3,000 |
| Toilet Replacement | $300 – $1,000 |
| Small Vanity | $300 – $1,500 |
| Shower Installation | $2,000 – $6,000 |
| Flooring | $500 – $2,000 |
| Lighting | $200 – $1,000 |
The budget above is only a guideline and the final cost will depend on your specific requirements.
Common Mistakes
As mentioned, designing a small bathroom requires a lot of planning. Below are a few mistakes that you should avoid when remodeling your small bathroom.
Avoid
- Using oversized fixtures
- Not considering toilet and shower space
- Using large storage cabinets
- Poor lighting
- Not considering waterproofing
- Cluttering the bathroom
Now that you know the common mistakes, let us answer a few frequently asked questions regarding 4×8 bathroom remodel.
FAQs
1. What is the best layout for a 4×8 bathroom?
You can try having a shower at the end, a compact toilet and a mounted sink. It all depends on where the bathroom entrance and plumbing are.
2. Can a shower fit in a 4×8 bathroom?
It depends on the shower enclosure size. Compact shower enclosures may fit in some 4×8 bathroom layouts.
3. How can I make my 4×8 bathroom look bigger?
You can achieve that by using light colors, large mirrors, floating vanities, transparent glass shower front and vertical storage.
4. How much does a 4×8 bathroom remodel cost?
It will cost you between $5,000 and $15,000+ depending on several factors.
5. What are the best colors for a small bathroom?
While the color choice is subjective, some of the most popular light colors for small bathrooms are white, cream, beige, gray and pale blue.
Conclusion
Every homeowner wants their bathroom to be comfortable and convenient to use. Designing a small bathroom, however, can be a tricky endeavor. From the information provided above, you should now have a good idea of how you can approach a 4 x 8 Bathroom Design Ideas.
You can choose to have a walk-in shower, a glass front shower enclosure, a floating vanity, a compact toilet, large size tiles and minimize clutter in the bathroom. With the right combination of components, colors and lighting, your small bathroom can become more appealing and convenient to use.
Always make sure to consider your layout options, budget and building regulations. The ideas provided above should enable you to come up with a better plan and execute a hassle-free bathroom remodeling project.